Stair configurator
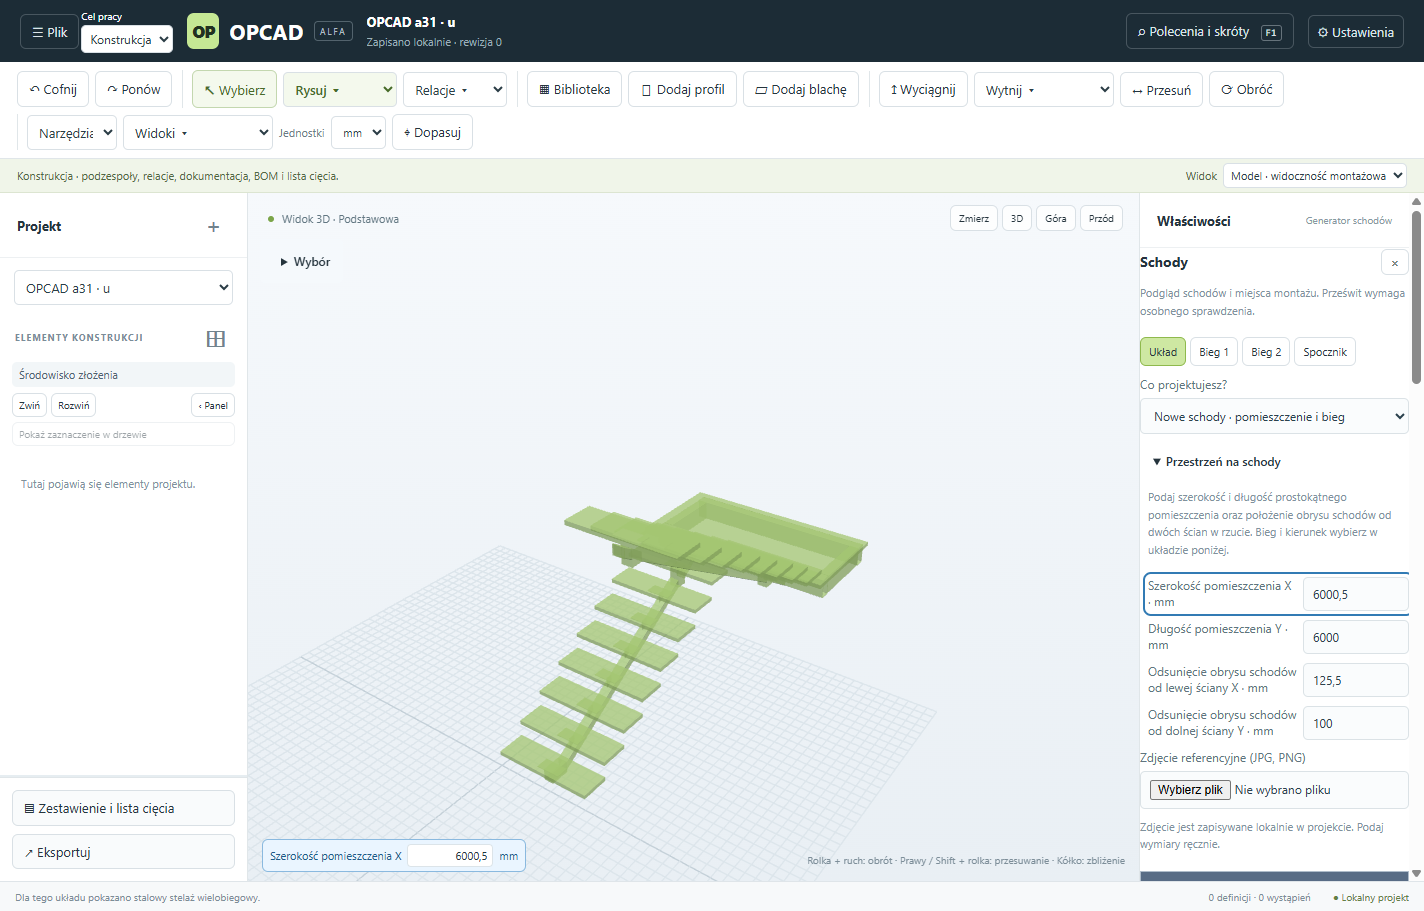
Enter the dimensions and choose a straight, L-shaped or U-shaped layout. Preview the treads, landing or winders and the structure for the selected layout.
OPCAD
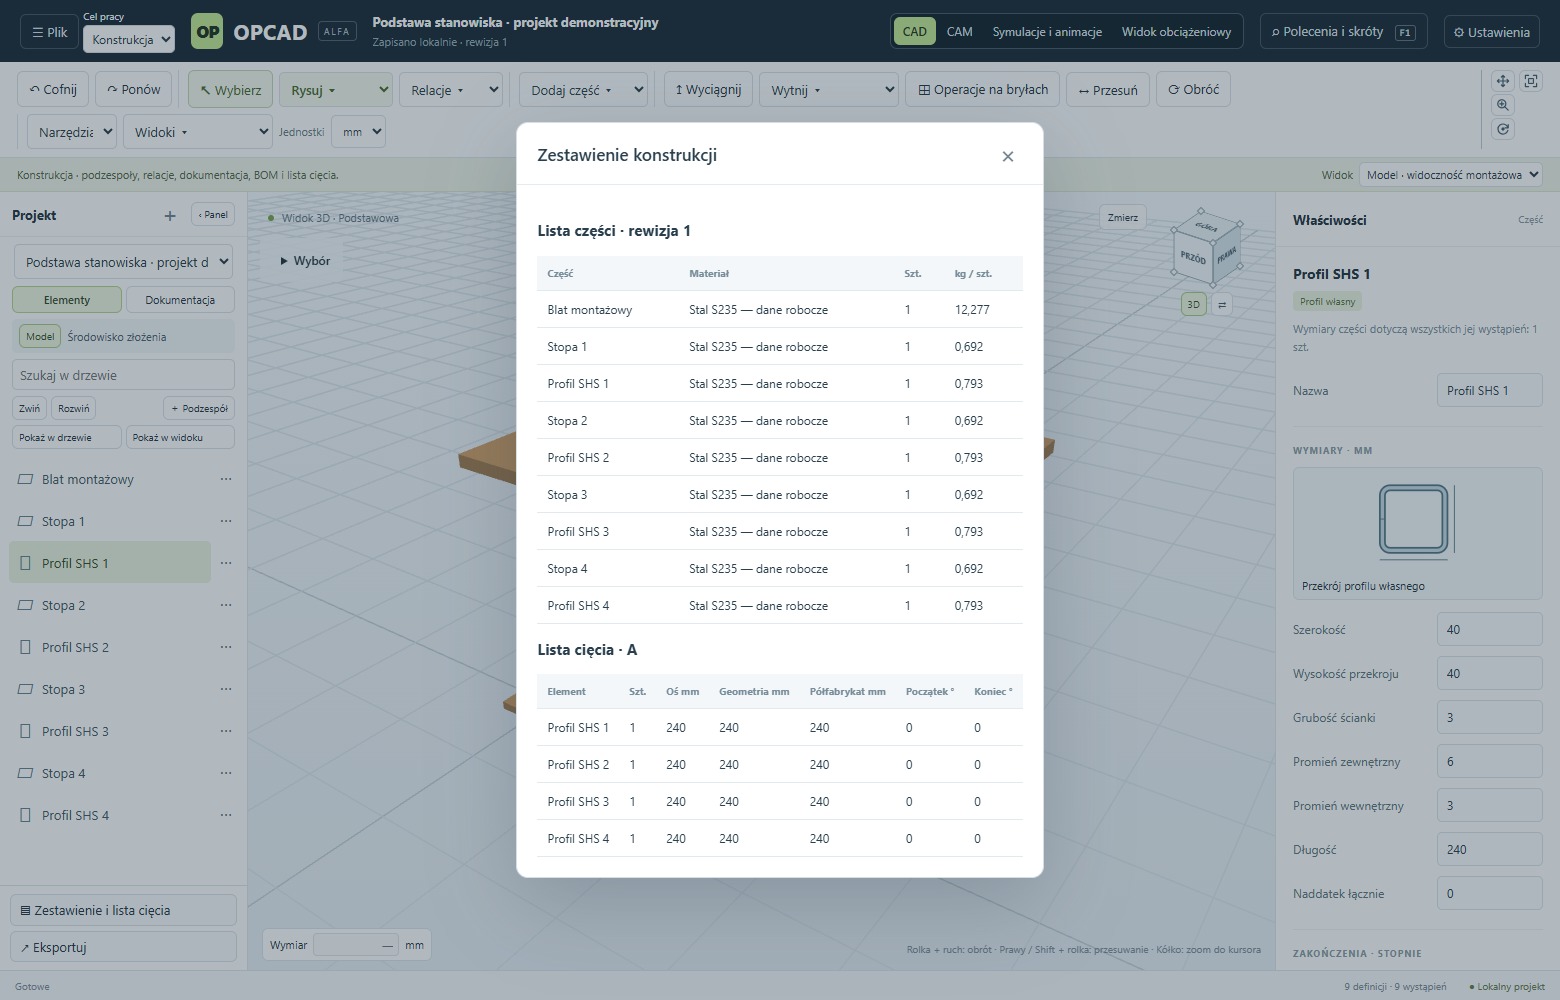
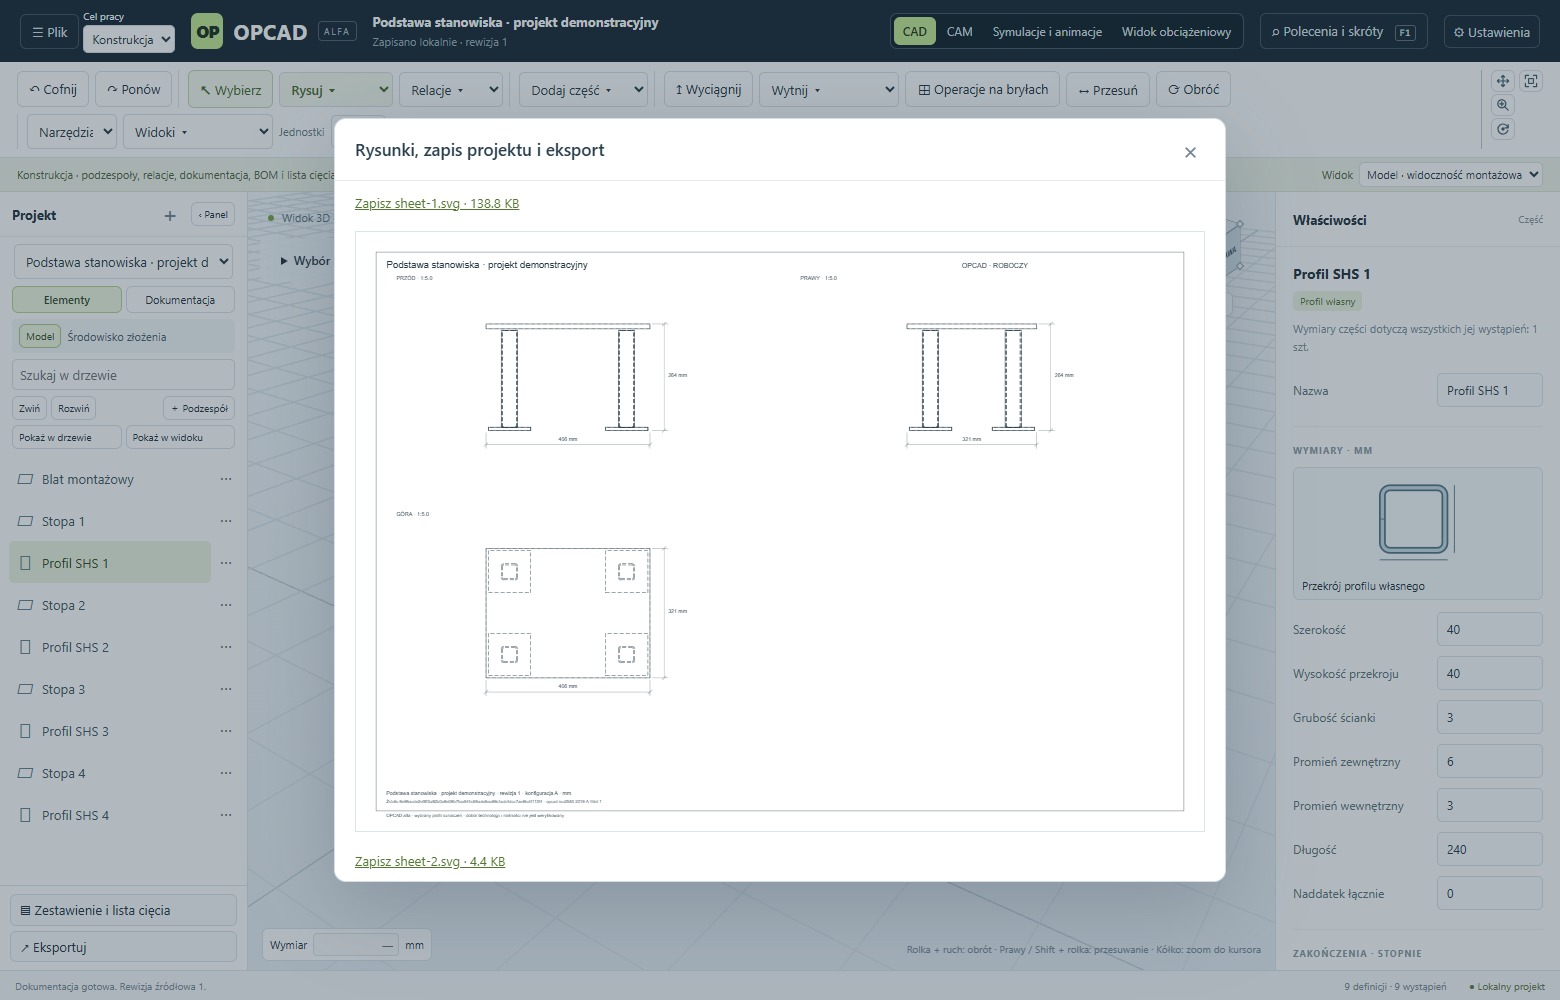
OPCAD is a Windows CAD application. Model sheet parts and profiles, assemble structures and prepare their documentation.
Alpha release
Stair, railing and infill configurators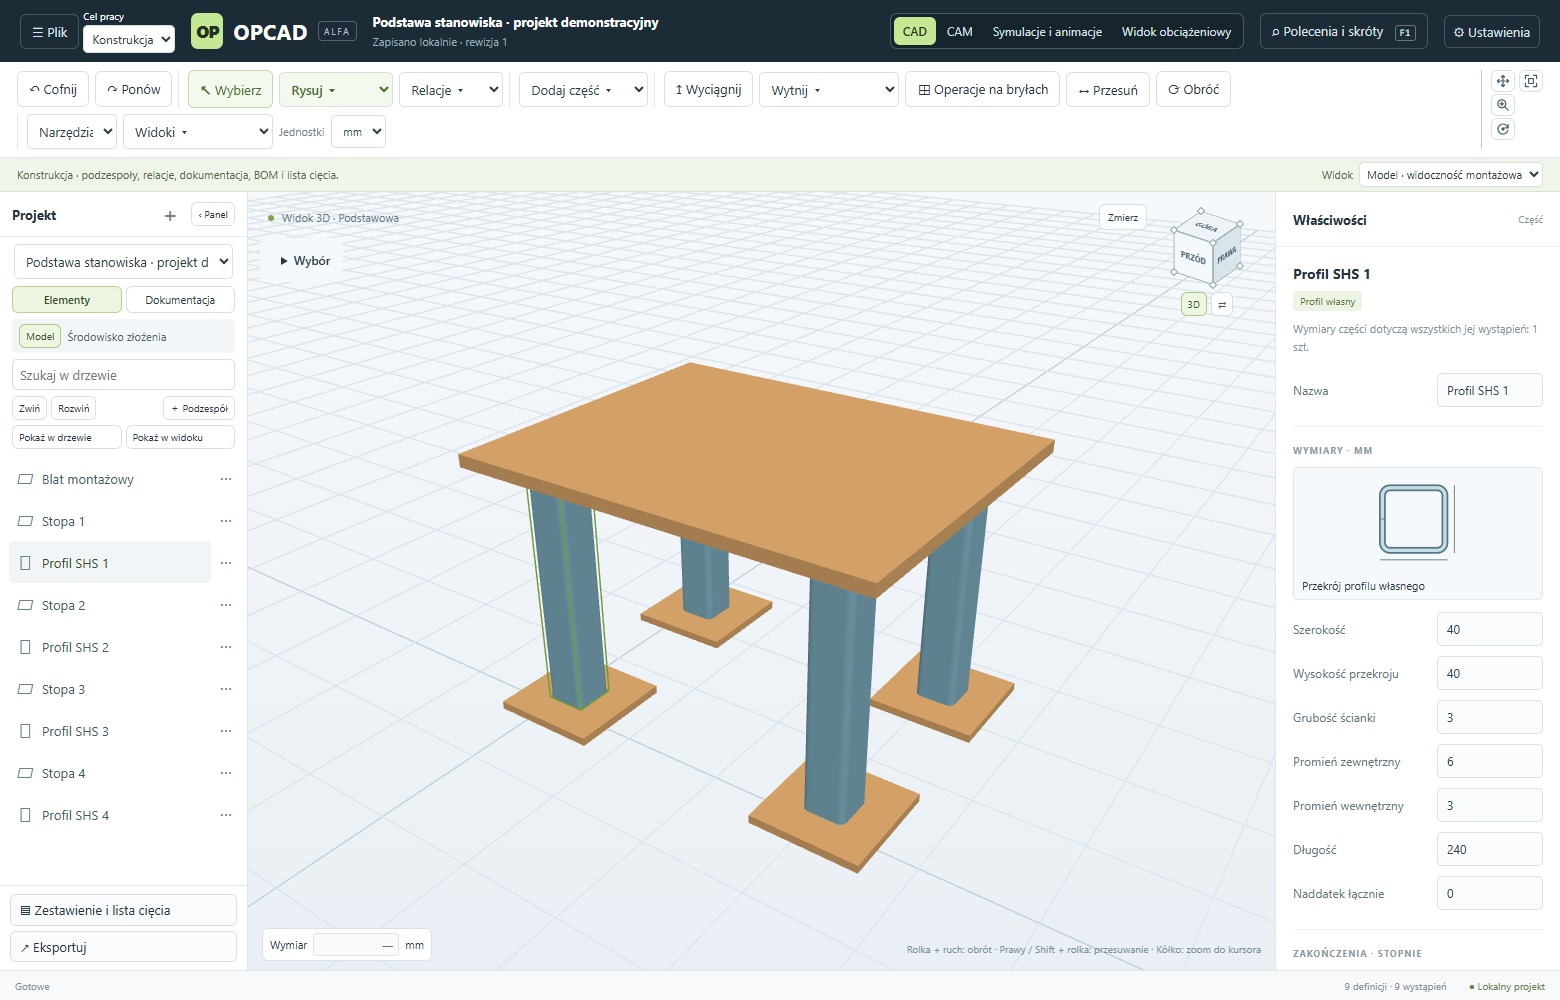
Start with your measurements and preview the design in 3D before saving it as an assembly.
Enter the dimensions and choose a straight, L-shaped or U-shaped layout. Preview the treads, landing or winders and the structure for the selected layout.
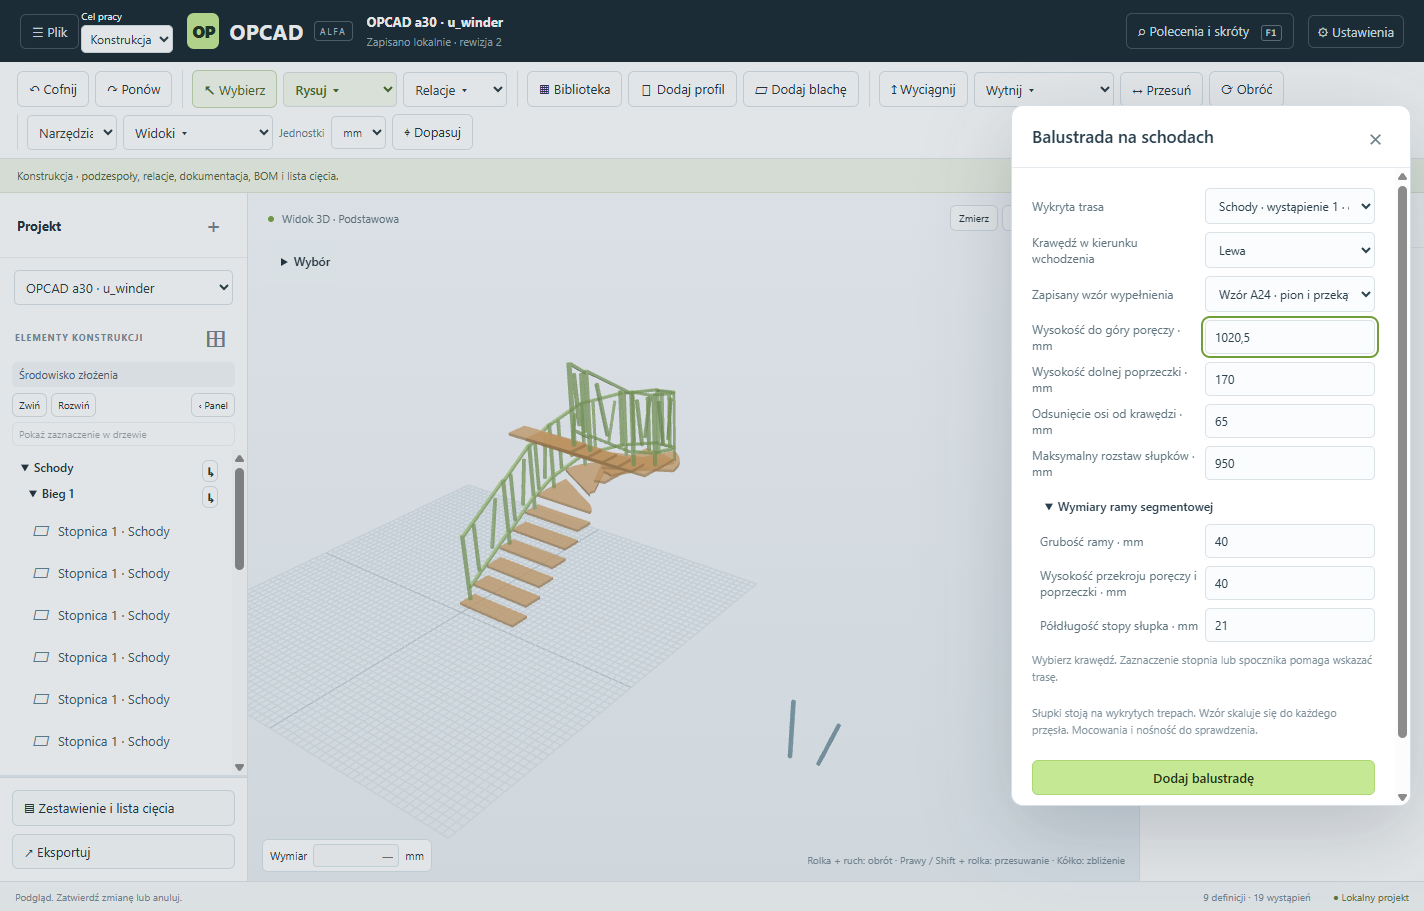
Select a route on a saved staircase. Set the handrail height, edge offset and maximum post spacing. Apply a saved infill pattern to the bays.
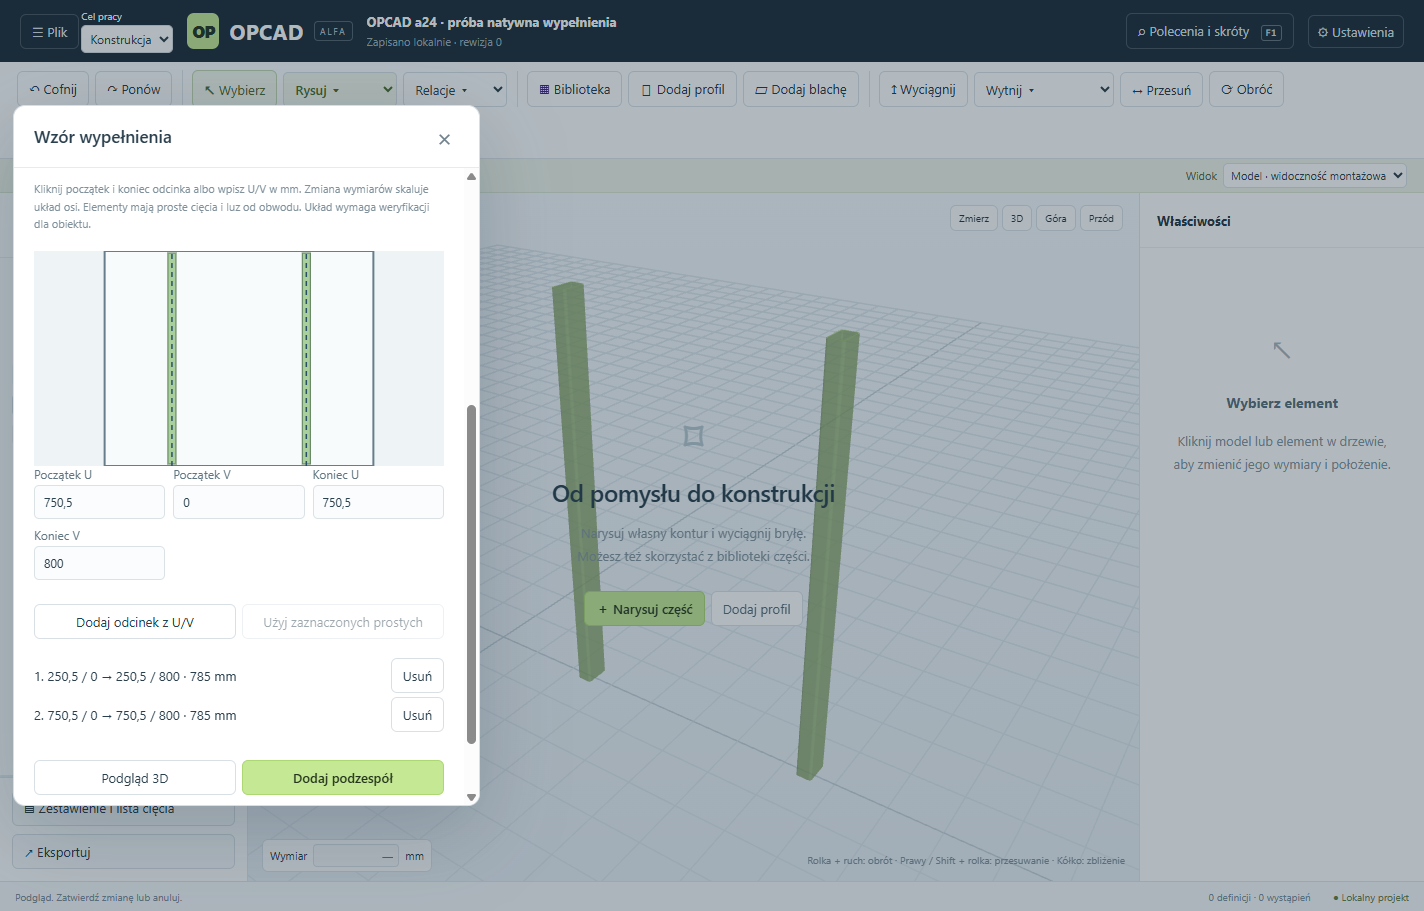
Arrange straight profiles in a rectangular railing or fence opening. Save the pattern and reuse it for bays with different dimensions.
Check site dimensions, headroom, fixings and load capacity before fabrication.
0.1.0a67 · Windows 11 x64 · 143 MiB · Installer without a Windows publisher signature
SHA-256 5ffca619e1722cfe2665117937fec8e2e591d477947afa2da1b8d7d9b9c1f788
Download the installer from the official Fidument website. Compare the downloaded file’s SHA-256 with the checksum shown for the release. Stop if the checksums differ. OPCAD requires Windows 11 x64.
Open the downloaded EXE and follow the setup wizard. An unsigned release may trigger a SmartScreen warning. Once you have verified the source and checksum, select “More info”, then “Run anyway” if that option is available.
Use basic mode to model, preview and save projects. If you have an invitation, sign in with Fidument and request access. Once approved, copy the one-time code into OPCAD to unlock specialist features.
The installer and its checksum are in the Installation and activation section of this page.
If you have a60 or an older version, download the current installer from this page and run it manually. In the new version, open Settings and select “Check for updates” (Sprawdź aktualizacje). If a later release is available under your licence, save your project and confirm the download and installation separately.
Sign in to Fidument as an authorised owner. Open Tools → OPCAD, select the release you are installing, enter its master key and choose “Unlock owner licence”. Copy the one-time code. In OPCAD Settings, paste it and choose “Activate code” (Aktywuj kod).
Sheet unfolding requires a separate installation of FreeCAD 1.1.1 x64 (Python 3.11). Download FreeCAD
If your work computer blocks installation, contact your IT administrator. Keep Windows security features enabled. Microsoft guidance on SmartScreen warnings.
Replace the example path with the downloaded file’s path and compare the hash with the checksum on the release page.
Get-FileHash -Algorithm SHA256 -LiteralPath 'C:/Downloads/OPCAD-Setup.exe'